
Achieving an Impact Insulation Class rating above 60 in a luxury residence creates a direct conflict between acoustic physics and vertical space. Every millimeter of decoupling material added to isolate footfall noise subtracts from ceiling height, threatening the spatial proportions that define high-end architecture. Resolving this tension early protects both occupant comfort and design intent. See also: foundational interior planning principles.
Contents
- What impact insulation class (IIC) targets apply to luxury multi-story residences?
- How do concrete slabs transmit impact sound in high-end apartments?
- What acoustic constraints govern timber joist floors in luxury homes?
- How much ceiling height do acoustic floor assemblies consume?
- Which luxury floor finishes remain compatible with strict acoustic specifications?
- What is the specification workflow for acoustic flooring in luxury projects?
Key takeaways
- Luxury multi-story residences typically require an Impact Insulation Class rating of 60 or higher to prevent footfall transmission between floors.
- Concrete slabs provide excellent airborne sound isolation because of their mass, but they efficiently transmit low-frequency impact noise like footsteps.
- Timber joist floors naturally amplify impact noise through structural resonance, making acoustic isolation more complex than with concrete.
- Acoustic floor assemblies in luxury residences take up between 30mm and 150mm of vertical space, depending on the substrate and target IIC.
- Heavy natural stone and thick solid hardwood pose the greatest acoustic challenges in luxury homes because they transmit impact energy directly into the subfloor.
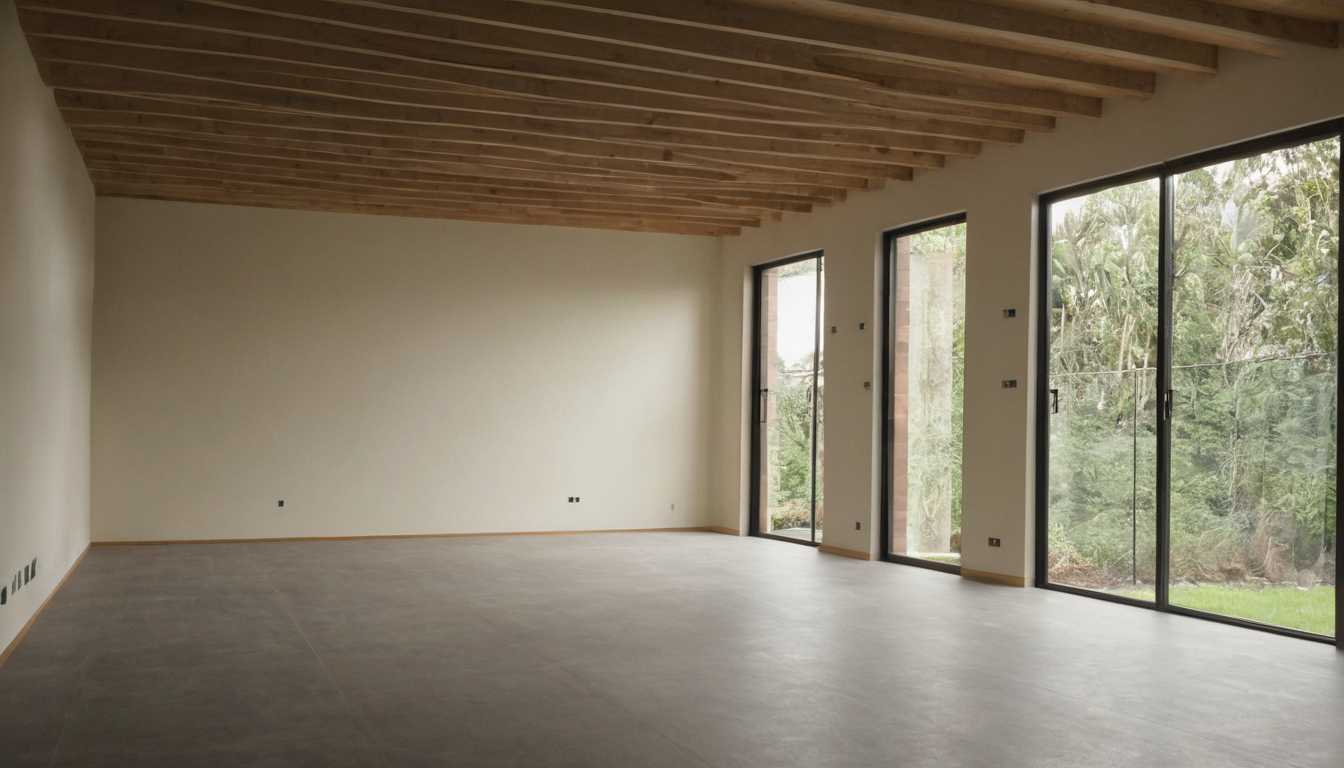
Acoustic Isolation in Luxury Residences: Specification Constraints for Concrete and Timber Floors.
What impact insulation class (IIC) targets apply to luxury multi-story residences?
Luxury multi-story residences typically require an Impact Insulation Class rating of 60 or higher to prevent footfall transmission between floors. Meeting this target depends on the structural substrate, decoupling layers, and finish mass. Building codes set minimums, but premium projects specify performance well above those thresholds.
Specifiers selecting floor assemblies for high-end homes must assess acoustic performance alongside material emissions. The U.S. Environmental Protection Agency identifies paints, varnishes, waxes, cleaning products, building materials, and furnishings as common indoor sources of volatile organic compounds during residential planning (U.S. Environmental Protection Agency). Acoustic underlayments and adhesives fall within these building material categories. Specifiers must verify that their sound isolation choices do not compromise indoor air quality.
- IIC 50 to 55: Typical building code minimum for multi-family residential construction in most jurisdictions.
- IIC 60 to 65: Standard specification threshold for luxury apartments and premium townhouses where occupant comfort drives design.
- IIC 70 and above: Target range for ultra-prime penthouses or residences positioned directly above noise-sensitive rooms like private cinemas.
How do ASTM E989 and ISO 10140 test results differ for floor assemblies?
ASTM E989 and the broader ASTM E492 laboratory method measure impact sound transmission through a floor-ceiling assembly using a standardized tapping machine. The resulting IIC single-number rating applies strictly to controlled laboratory conditions. Field testing follows ASTM E1007 to produce a Field Impact Insulation Class rating. This rating accounts for flanking paths through walls, ductwork, and structural connections that laboratory tests exclude.
ISO 10140 governs laboratory measurement of sound insulation for building elements internationally, producing weighted normalized impact sound pressure levels rather than the IIC single-number rating used primarily in North America. A manufacturer citing ISO 10140 data provides valid acoustic evidence, but specifiers cannot directly compare those European metrics with North American IIC requirements without conversion or dual-standard testing. Always verify which standard applies in the project’s jurisdiction before accepting manufacturer claims.
Acoustic engineers designing premium residences treat the IIC target as a spatial constraint equal to load-bearing capacity. Applying foundational interior planning principles early in the schematic phase ensures that acoustic layer thickness does not force compromises elsewhere in the architectural program. Exceeding code minimums protects the developer from post-occupancy complaints and costly repairs after finishes are installed.
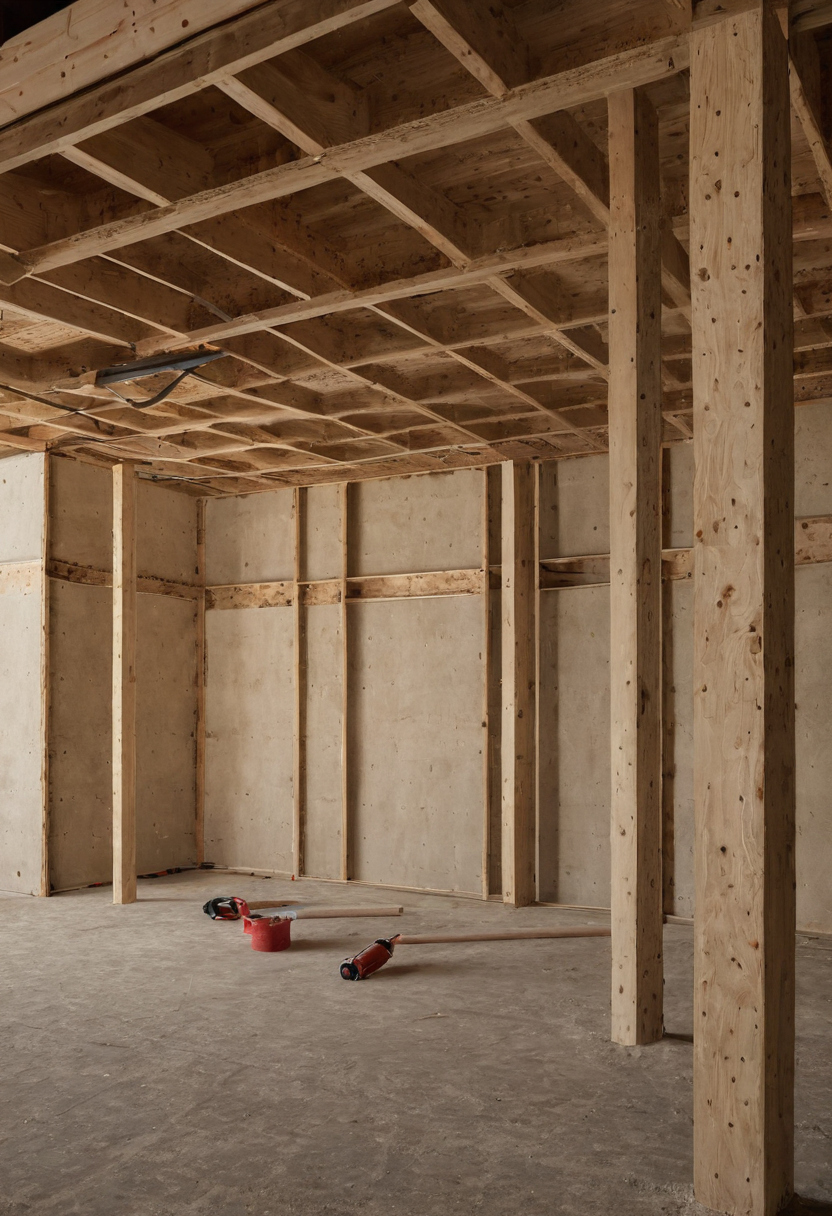
What impact insulation class (IIC) targets apply to luxury multi-story residences.
Meeting these higher IIC targets requires a precise understanding of how different structural substrates behave under impact loads. Concrete slabs pose distinct acoustic challenges compared to timber framing, requiring entirely different isolation strategies for high-end apartments.
How do concrete slabs transmit impact sound in high-end apartments?
Concrete slabs provide excellent airborne sound isolation because of their mass, but they efficiently transmit low-frequency impact noise like footsteps. In luxury apartments, bare concrete requires resilient underlayments or floating screeds to reach IIC 60+. The added thickness directly reduces available ceiling height, making it a critical constraint for specifiers.
A standard residential concrete slab, typically ranging from 150 to 200 millimeters thick, stops voices and music effectively. Footsteps, dropped objects, and furniture movement generate structure-borne vibrations that travel through the rigid material with minimal energy loss. The dense matrix acts as an acoustic bridge between floors. High-end residences demand strict acoustic separation. Unless addressed during specification, concrete’s structural advantage becomes an acoustic liability.
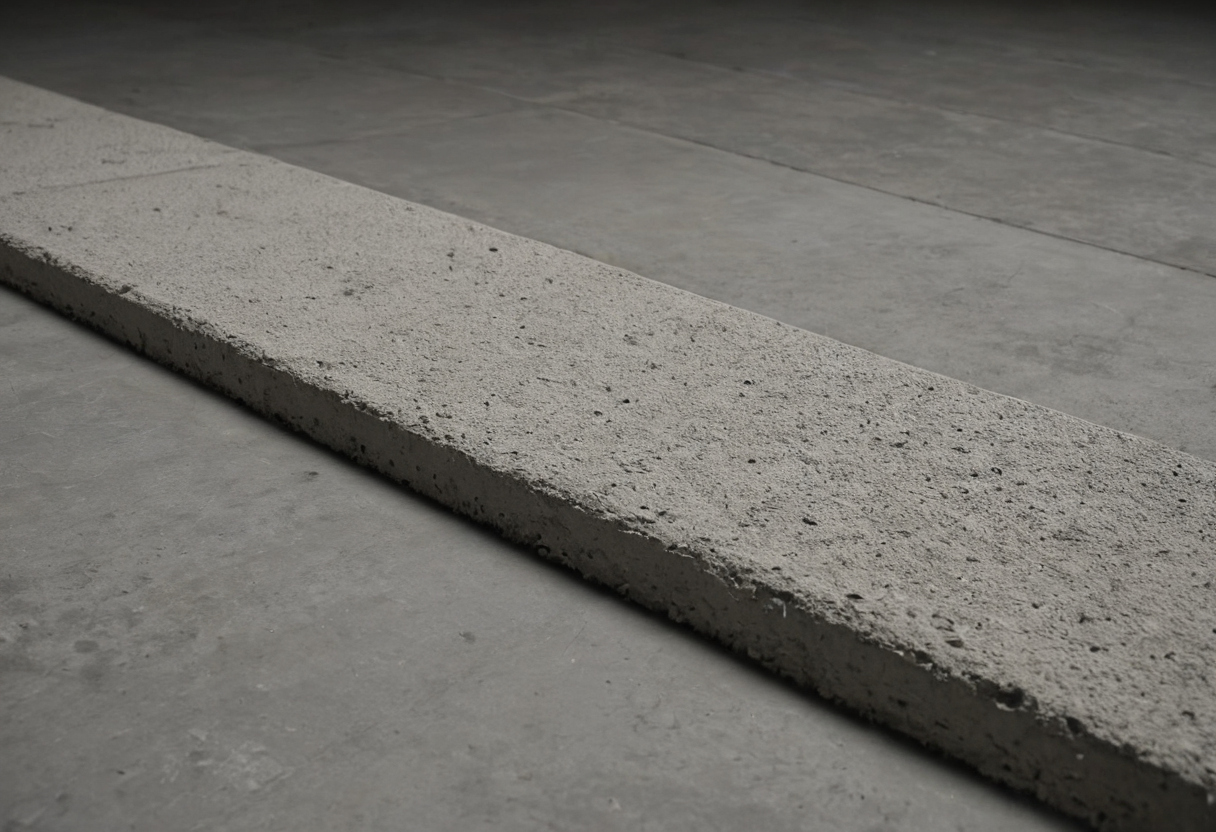
How do concrete slabs transmit impact sound in high-end apartments.
Impact noise travels laterally across the slab surface before radiating downward into the room below. This flanking transmission bypasses simple surface treatments. Specifiers must treat the entire floor plate as a dynamic system rather than a static barrier. Choosing the right isolation method depends on the target IIC rating, the chosen finish material, and the room’s remaining vertical space.
Adhesives and leveling compounds applied over concrete subfloors often emit volatile organic compounds during curing. The U.S. Environmental Protection Agency recommends increasing ventilation when using products that emit volatile organic compounds indoors. Acoustic encapsulation layers trap these emissions if installed before adhesives fully cure. The flooring contractor and the mechanical team must carefully sequence their work to maintain indoor air quality while achieving acoustic targets.
The membrane’s dynamic stiffness determines its effectiveness against low-frequency impacts. A softer material compresses under heavy natural stone, reducing its acoustic performance and risking tile cracking. Specifiers must match the membrane’s load-bearing capacity to the dead weight of the final floor finish. Manufacturer specification sheets provide dynamic stiffness ratings measured in meganewtons per cubic meter, helping specifiers select membranes for specific stone or wood assemblies.
Installation quality determines the real-world performance of any thin membrane. Punctures from fasteners, gaps at seams, or adhesive bridging create rigid contact points that defeat the decoupling layer. Perimeter isolation strips prevent the floating floor layer from touching walls or columns, eliminating another flanking path. These thin solutions work best when the structural slab already provides moderate baseline isolation and the project has no room for significant floor buildup.
Renovation projects face strict structural load limits when adding screed over existing concrete. A structural engineer must verify that the original slab and supporting beams can bear the increased dead load of a cementitious floating floor. Anhydrite screeds offer a lighter alternative with comparable acoustic mass, though they require moisture testing before sensitive timber or stone finishes are installed.
Floating screeds are required for home theaters located above primary bedrooms, gymnasiums over living spaces, or multi-story penthouses where occupants have no tolerance for transmitted vibration. The mass of the screed resists acceleration from impacts, while the underlying resilient layer absorbs the residual energy. This combination delivers the highest achievable IIC ratings for concrete substrates.
Specifying the correct concrete treatment establishes the baseline for the rest of the building. Once the slab strategy is set, attention shifts to structures that lack inherent mass. Timber joist floors introduce resonance problems that concrete never presents, requiring entirely different isolation strategies to protect spatial harmony and acoustic comfort.
What acoustic constraints govern timber joist floors in luxury homes?
Timber joist floors naturally amplify impact noise through structural resonance, making acoustic isolation more complex than with concrete. Luxury timber construction requires isolated ceiling grids, heavy mass-loaded barriers, and resilient floor mounts. These assemblies take up significant vertical space, often dictating the architectural volume of the rooms below.
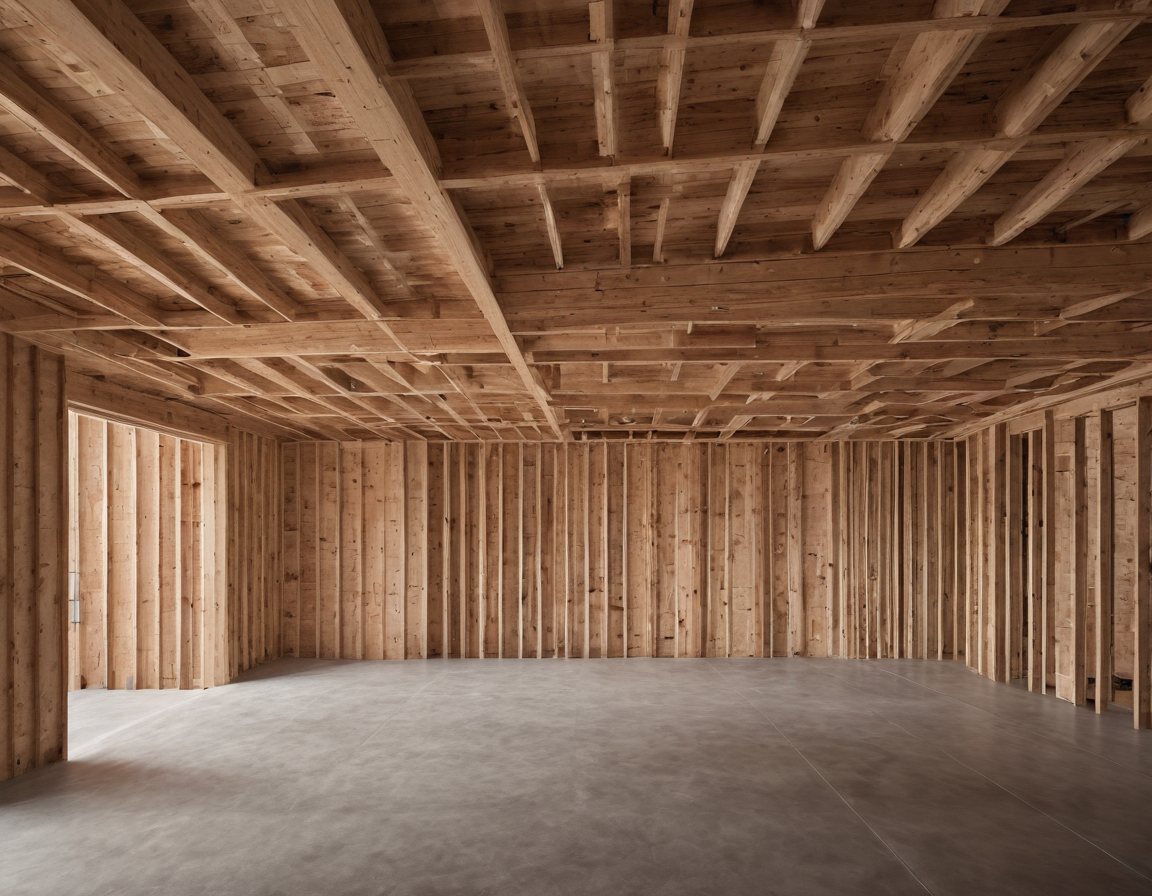
What acoustic constraints govern timber joist floors in luxury homes.
Timber framing vibrates at lower frequencies than solid concrete slabs. Typical residential joist spans resonate within ranges that align directly with human footfall energy. A bare timber assembly transmits this structure-borne vibration into the room below with minimal attenuation. Meeting premium impact insulation class targets requires interrupting every rigid connection between the walking surface and the ceiling plane. Specifiers must treat the entire floor-ceiling assembly as a single dynamic system rather than specifying individual layers in isolation.
Heavy finishes like natural stone or thick hardwood planks add mass to the floor deck, lowering the resonant frequency further. Without adequate decoupling, that added mass increases the force transmitted downward during each footstep. The acoustic design must therefore balance finish weight against spring stiffness in the isolation mounts to maintain effective vibration control.
Independent ceiling grids create an air gap between the joist underside and the finished ceiling. Filling this cavity with dense mineral wool absorbs airborne sound while the mechanical separation blocks impact transmission. Drywall attached directly to joists offers almost no impact improvement. Adding resilient channels produces measurable gains, but only when installers avoid short-circuiting the system with misplaced fasteners that pierce both the board and the timber frame behind the channel.
Combining a resilient floor mount system above the joists with an isolated ceiling below them addresses both sides of the structural path. This dual-isolation approach is standard practice for multi-story luxury apartments built with timber framing, where occupants expect silence comparable to heavy concrete construction.
Natural stone presents the greatest challenge over timber frames. Stone tiles are rigid and heavy, transmitting sharp impact energy efficiently. Installing marble or limestone requires an underlayment with specific dynamic stiffness properties that can support concentrated loads without bottoming out. Long-term maintenance requirements influence sealant selection near acoustic joints where moisture intrusion could degrade isolation membranes. The Natural Stone Institute recommends cleaning natural stone surfaces with neutral cleaners, stone soap, or mild liquid dishwashing detergent and warm water (Natural Stone Institute).
Radiant heating systems embedded beneath stone further complicate the assembly. Heating pipes encased in a leveling compound increase overall assembly mass, which can aid low-frequency attenuation if the compound remains fully decoupled from the structural joists. But rigid connections between the heated screed and perimeter walls create flanking paths that bypass the acoustic mounts entirely.
Selecting finishes early allows the specifier to calculate total assembly thickness accurately. Every millimeter of underlayment, leveling compound, and finish material reduces available headroom. Calculating exactly how much vertical space these combined acoustic floor assemblies occupy determines whether the structural framing needs adjustment before construction begins, preserving architectural proportions and spatial harmony throughout the residence.
How much ceiling height do acoustic floor assemblies consume?
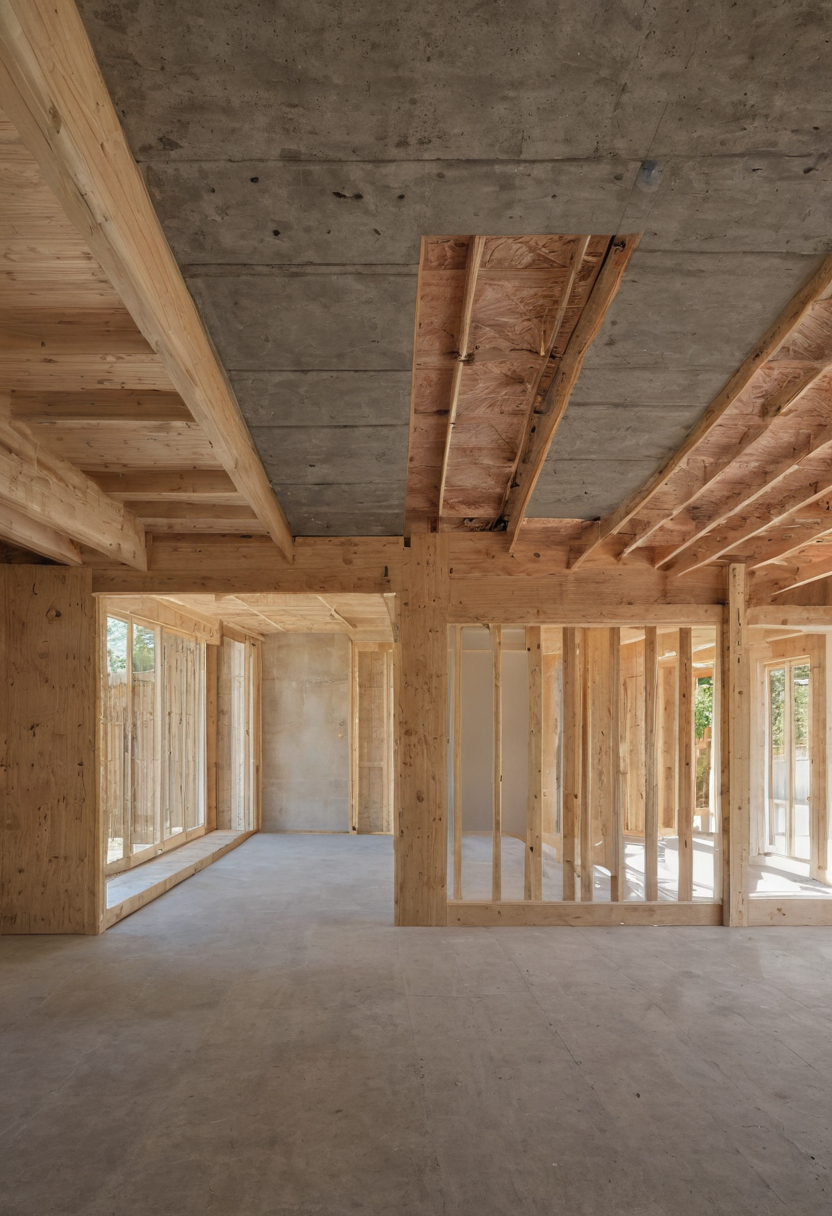
Acoustic floor assemblies in luxury residences take up between 30mm and 150mm of vertical space, depending on the substrate and target IIC. Thin decoupling mats save height but offer limited low-frequency isolation, while full floating floors guarantee silence but demand generous floor-to-floor dimensions. Specifiers must balance acoustic performance against spatial proportions.
Vertical clearance determines which assembly a project can accommodate. Renovation projects often restrict total buildup to under 50mm because existing door frames, stair risers, and built-in woodwork set hard limits. New builds allow architects to raise slab-to-slab heights during structural design, making room for thicker systems that isolate low-frequency footfall noise effectively.
How much ceiling height do acoustic floor assemblies consume.
Assembly thickness correlates directly with impact reduction at lower frequencies. A thin membrane addresses high-frequency clicks from heels or dropped objects, but heavier impacts like footsteps require mass and spring depth to absorb energy before it reaches the structure below.
- Decoupling membranes (3mm to 10mm): Bonded directly to concrete slabs. These layers separate the finish from the substrate to reduce flanking transmission. Height savings are significant, but low-frequency isolation remains limited without additional mass.
- Resilient underlayments (5mm to 15mm): Placed beneath engineered wood or laminate. Acoustic performance depends on dynamic stiffness; softer materials compress under heavy stone, reducing effectiveness.
- Floating screeds (50mm to 75mm minimum): Poured over a continuous resilient layer. The screed adds mass while the underlying mat provides the spring mechanism needed to isolate heavy impacts across all audible frequencies.
- Timber batten systems (60mm to 150mm+): Timber joists resting on resilient pads create a deep cavity. This approach delivers superior isolation for timber-framed structures but takes up the most headroom.
Protecting architectural proportions and spatial harmony requires calculating total assembly depth before finalizing ceiling elevations. Every millimeter added to the floor reduces perceived volume, changing how natural light fills a room and how tall spaces feel to occupants.
Securing adequate vertical space solves only half the specification challenge. Once the structural depth is fixed, the selected floor covering must perform acoustically within that exact buildup. Rigid surfaces like marble or dense hardwood behave differently than carpet over these isolation layers. Specifiers must verify whether premium finishes meet strict sound targets without adding unapproved thickness.
Securing adequate vertical space solves only half the specification challenge.
Which luxury floor finishes remain compatible with strict acoustic specifications?
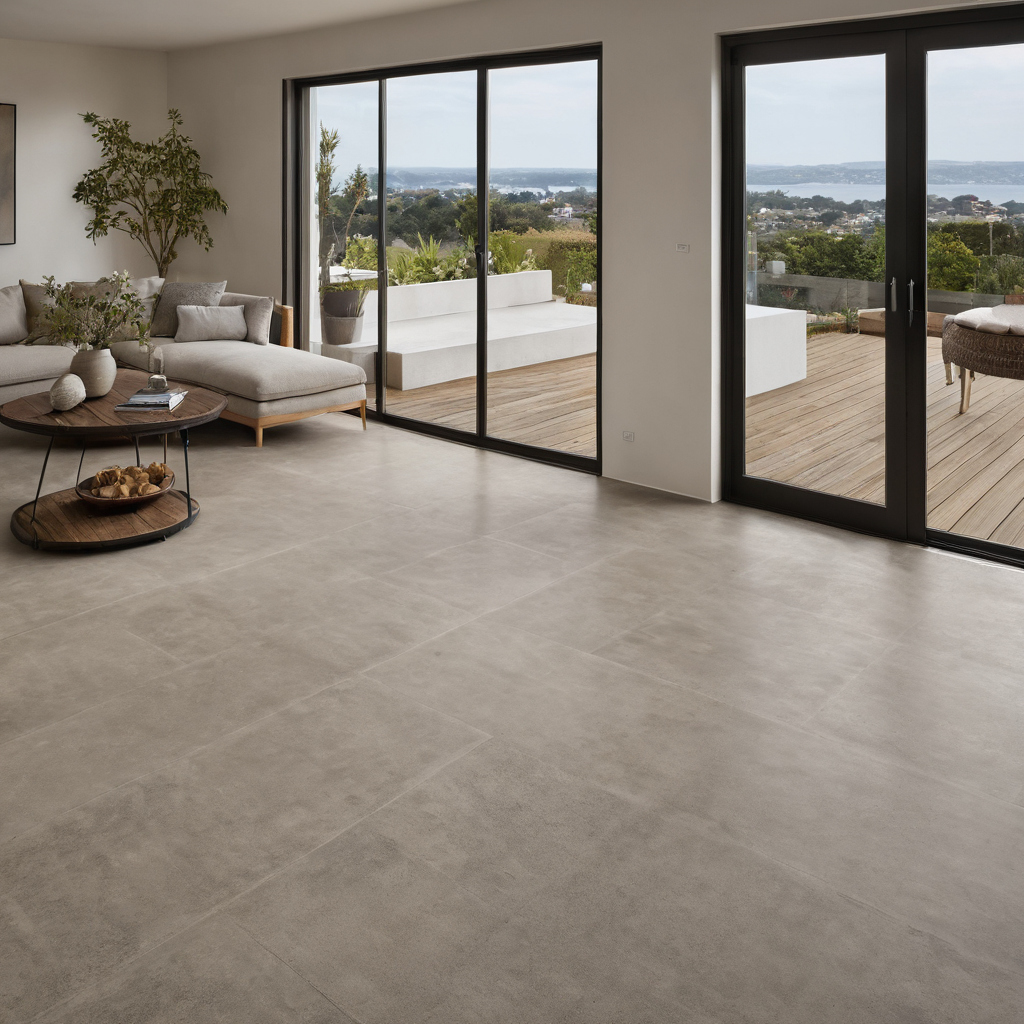
Heavy natural stone and thick solid hardwood pose the greatest acoustic challenges in luxury homes because they transmit impact energy directly into the subfloor. To maintain IIC targets, these finishes require specialized high-density, low-compression underlayments. Engineered wood and woven textiles make compliance easier while preserving the expected aesthetic standard.
Selecting a finish for a multi-story residence means evaluating three risks before approving a material palette. Specifiers who treat flooring as a purely aesthetic choice frequently find that acoustic failures emerge only after installation, forcing expensive tear-outs or permanent compromises to room proportions.
- Mass-to-stiffness mismatch: Dense materials like marble or granite strike the decoupling layer with higher force than lighter engineered boards. The underlayment must compress enough to absorb the blow without bottoming out against the structural slab.
- Point-load deflection: Heavy furniture resting on hard stone concentrates weight onto small membrane areas. If the acoustic layer compresses permanently under these loads, the assembly loses its isolation properties over time.
- Maintenance chemistry: Cleaning agents interact differently with porous stone and sealed timber. Harsh chemicals degrade both the finish and certain polymeric acoustic membranes at the same time.
Acoustic impedance governs this interaction. Stone has high mass and high stiffness, so it resists bending but strikes the substrate forcefully. The decoupling membrane beneath the stone must provide high dynamic stiffness to support the load while retaining enough elasticity to break the vibration path. Laboratory assemblies show that achieving target IIC ratings with stone requires membranes significantly denser than those used beneath lightweight timber.
Thickness limits further complicate stone specifications. A floating screed system capable of supporting large-format stone tiles adds substantial height to the floor profile. When ceiling clearance is limited, specifiers face a direct conflict between acoustic performance and spatial volume. Reducing membrane thickness to save vertical space drops the assembly below required isolation thresholds.
Protecting the surface also dictates maintenance procedures that affect long-term acoustic integrity. The Natural Stone Institute warns that scouring powders or creams can scratch natural stone surfaces because those products contain abrasives (Natural Stone Institute). Scratched or etched stone often prompts owners to apply aggressive sealers or waxes. These coatings alter the surface friction and, if they seep into expansion joints, can bond the floating floor to the perimeter walls, creating a flanking path that bypasses the acoustic membrane entirely.
Installation sequencing determines whether the heating system supports or undermines the acoustic strategy. In a floating floor design, the hydronic tubing is typically embedded within a gypsum or cementitious screed poured above the acoustic membrane. This arrangement isolates the heated mass from the structural slab, preventing impact noise from traveling downward while allowing the screed to radiate heat upward. Reversing this sequence by placing heating pipes below the acoustic layer traps thermal energy in the concrete structure and forces the heating system to work harder to warm the living space.
Thermal conductivity varies sharply between finish materials. Natural stone conducts heat efficiently, compensating somewhat for the thermal resistance of the underlying acoustic layer. Thick solid hardwood acts as an additional insulator, adding thermal resistance on top of acoustic resistance. Specifiers must calculate the combined thermal output to ensure the heating system reaches comfortable surface temperatures without exceeding safe limits for the wood or the membrane adhesives.
Adhesive selection affects both disciplines. Heating cycles cause expansion and contraction across the floor plane. The bonding agent securing the finish to the screed must tolerate this movement without cracking, while remaining chemically inert so it does not degrade the acoustic membrane below. Once the thermal and acoustic layers are fixed in a single specification, the next task is to map the exact workflow needed to coordinate these competing systems during construction.
Which luxury floor finishes remain compatible with strict acoustic specifications.
What is the specification workflow for acoustic flooring in luxury projects?
Specifying acoustic flooring in luxury projects requires architects, interior designers, and acoustic engineers to collaborate before structural dimensions are finalized. The workflow starts with defining IIC targets, selecting the structural substrate, calculating allowable assembly thickness, and finally choosing compatible finishes. Late-stage acoustic corrections invariably compromise either ceiling height or design intent.
Acoustic consultants define performance thresholds during schematic design. Interior architects then translate those thresholds into spatial constraints, ensuring that foundational interior planning principles align with the required floor buildup. Separating these responsibilities prevents finish selections from overriding structural acoustic needs later in the project.
Project teams must finalize acoustic specifications across three distinct phases. Schematic design establishes the target IIC rating and identifies the primary structural substrate. Design development finalizes the decoupling membrane, underlayment, and screed thicknesses based on verified laboratory test data. Construction documentation specifies exact material grades, adhesive types, and installation tolerances to preserve the tested assembly performance.
What is the specification workflow for acoustic flooring in luxury projects.
Before approving a floor finish, specifiers must check several physical constraints against the acoustic assembly. Specifiers should confirm that the finish mass does not exceed the dynamic load capacity of the resilient underlayment. Installation teams must verify that rigid fasteners do not penetrate through the decoupling layer into the structural slab. Perimeter isolation gaps require continuous sealing to prevent flanking transmission paths around the room edges. Adhesives and leveling compounds selected for the finish layer must remain compatible with the underlying acoustic materials without degrading their resilience over time.
Setting these acoustic constraints before finalizing structural dimensions or finish palettes eliminates costly tear-outs and preserves the intended spatial volume of every room. Verifying acoustic performance before selecting finishes protects both occupant comfort and architectural integrity throughout the completed residence.
For more on this topic, see other guides on this site.